Address: 8 Spicewood Lane
City: Wilton
State: CT
ZIP:
MLS #: 24214500
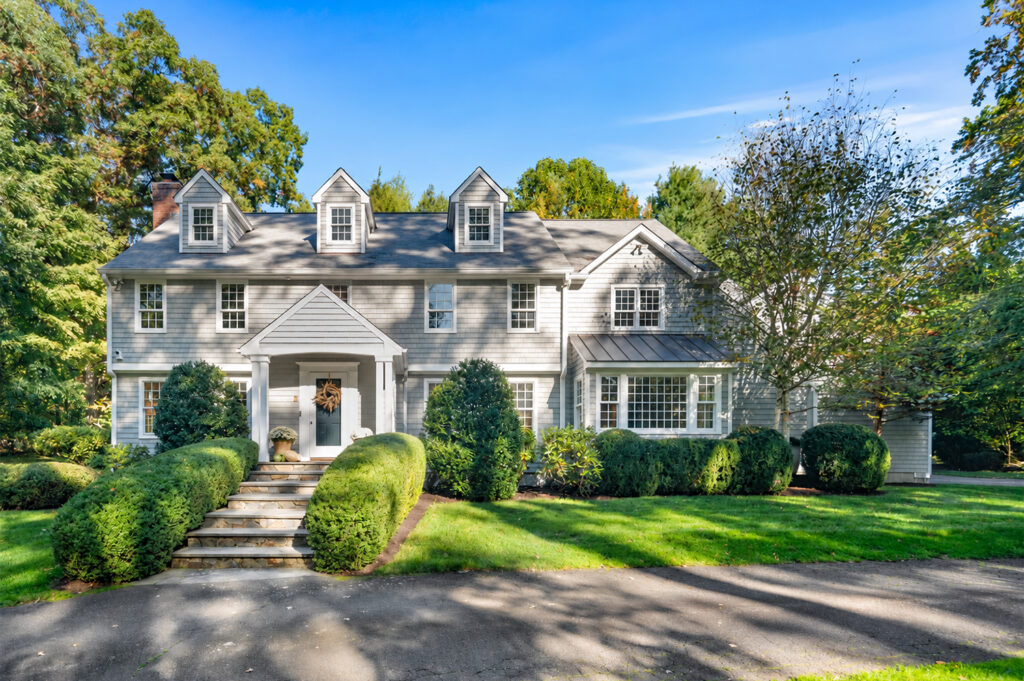
Style: Colonial
Year Built: 1966
Square Feet: 3,413 AG, 840 BG
Bedrooms: 4
Bathrooms: 3 Full, 1 Partial
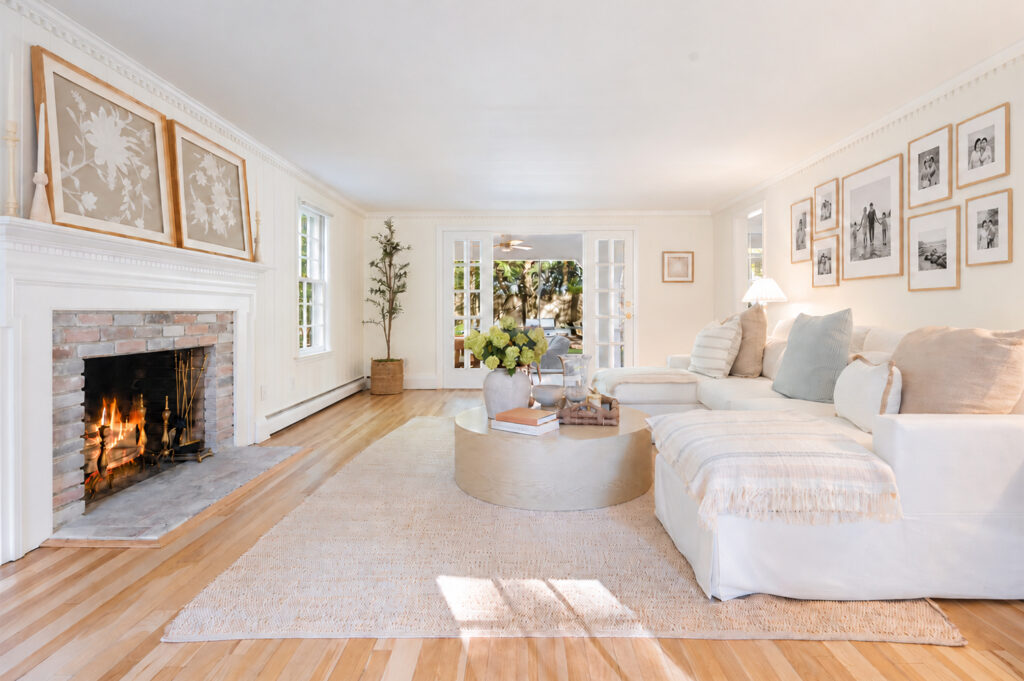
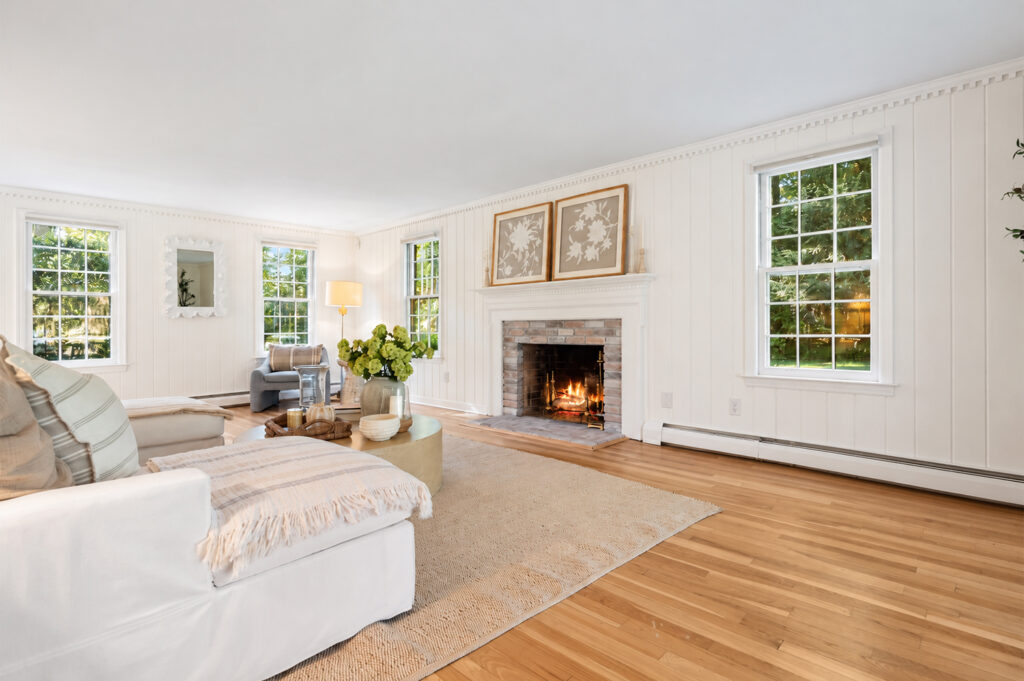
Fireplace: 2
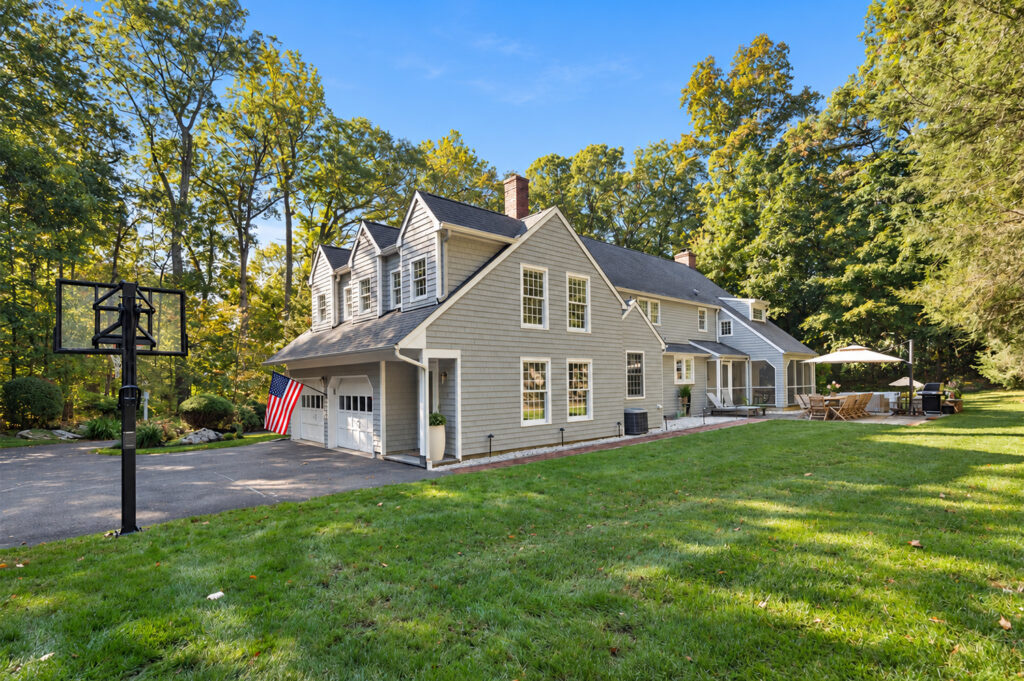
Garage: 2 Car Attached
Basement: Partial
Additional Features:
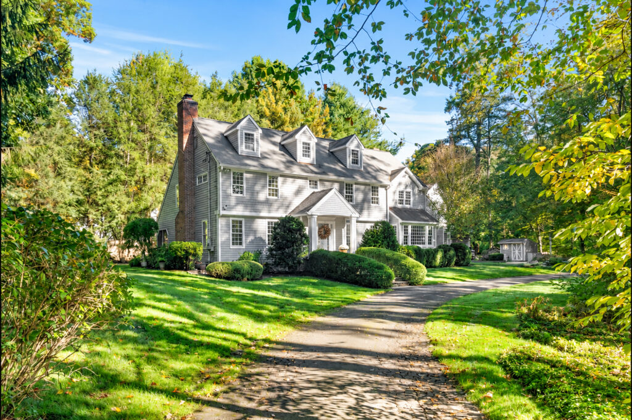
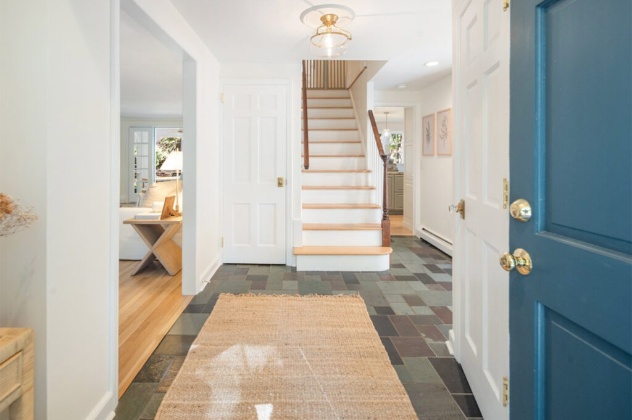
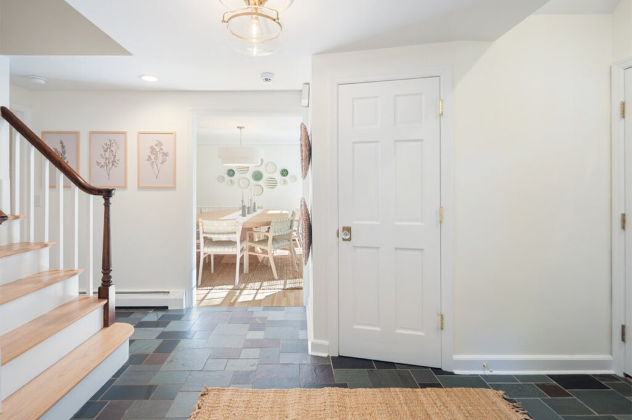
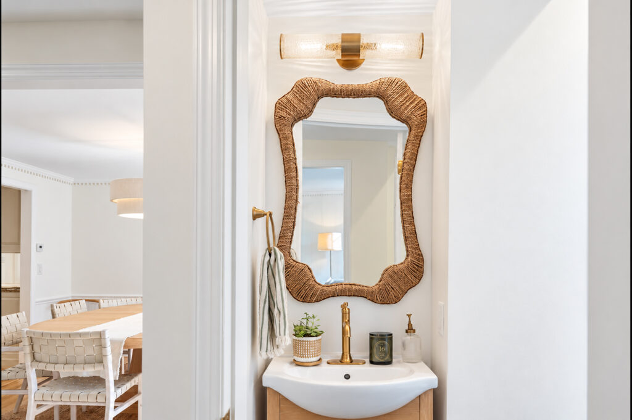
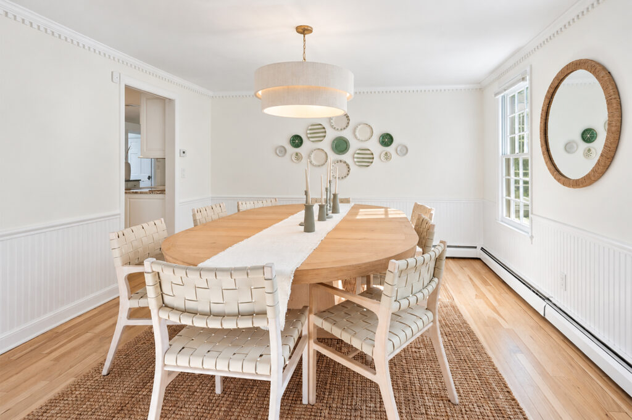
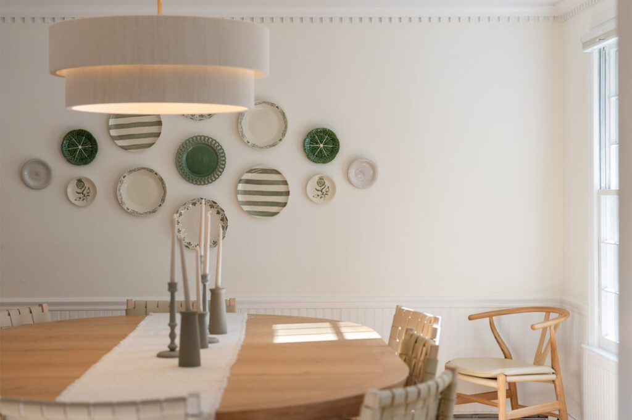
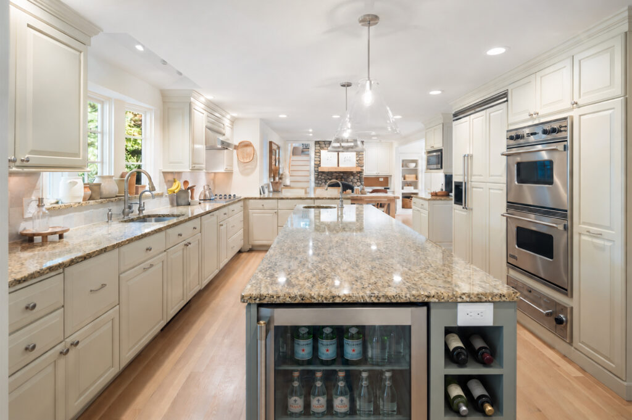
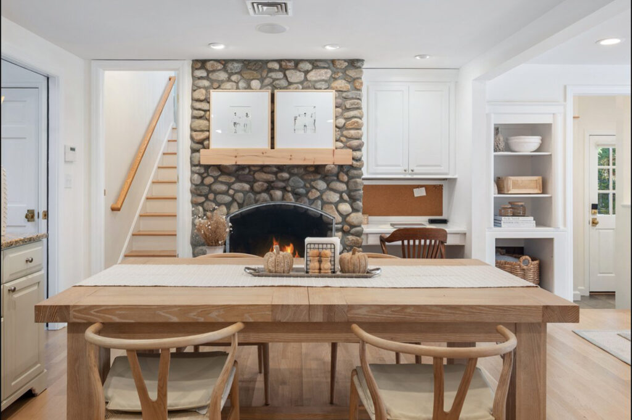
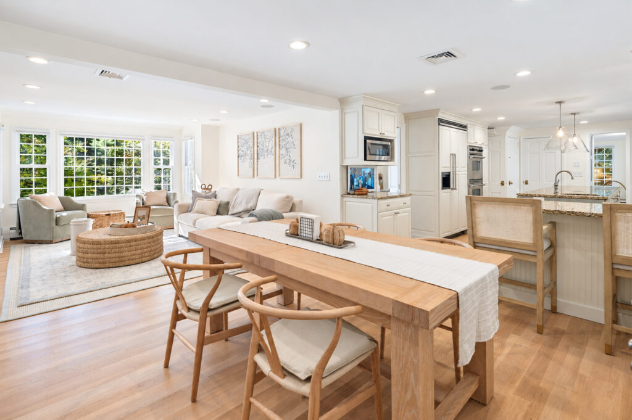
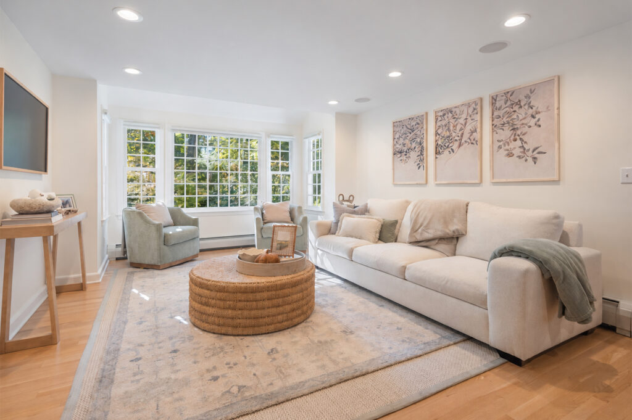
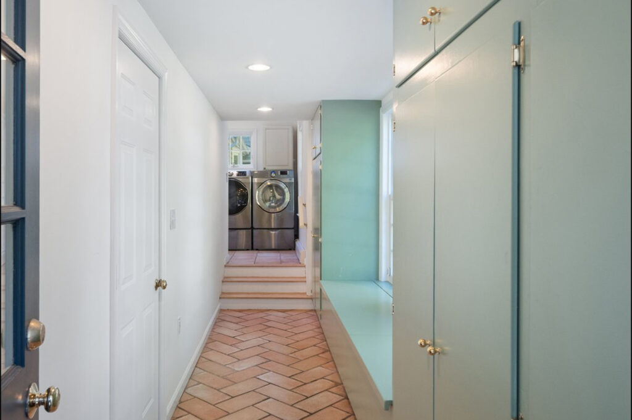
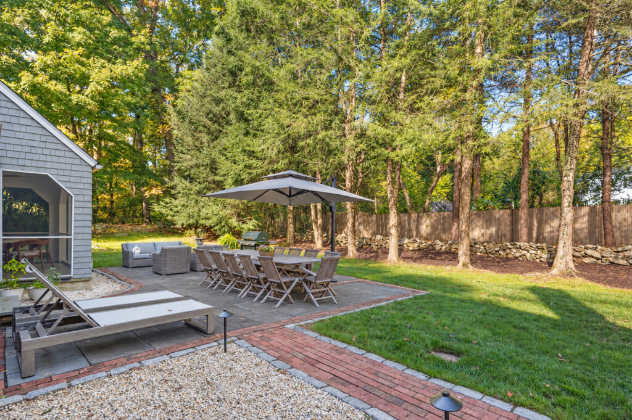
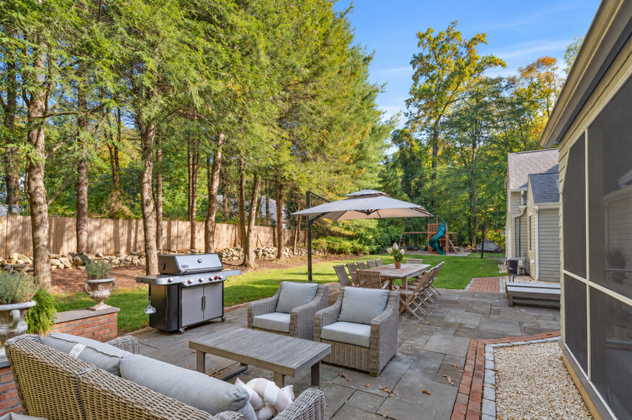
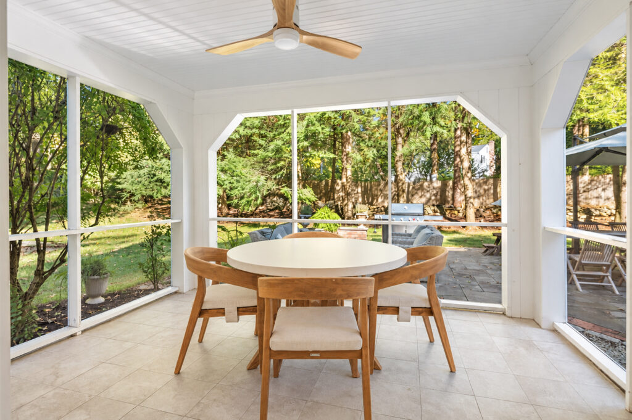
Thoughtfully refreshed interiors feature refinished hardwood floors, updated lighting and hardware, and a sophisticated color palette. An exceptional floor plan offers generously sized living spaces with effortless flow. The beautifully appointed kitchen boasts Viking appliances, custom cabinetry, a walk-in pantry, wet bar, and expansive counter space. Opening to a welcoming family room with a river stone fireplace, this space is ideal for everyday living and entertaining. A spacious mudroom, main-level laundry, and screened porch add convenience and charm.
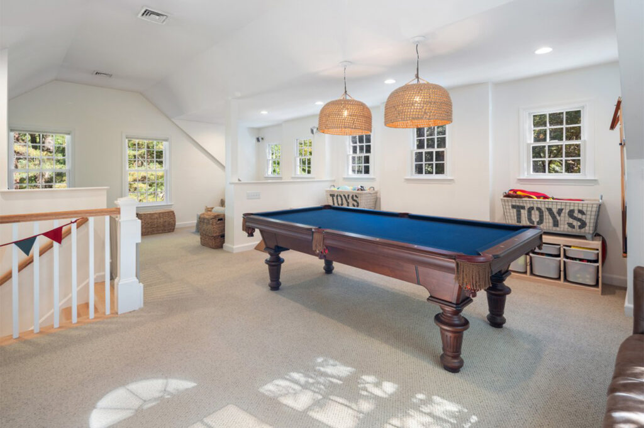
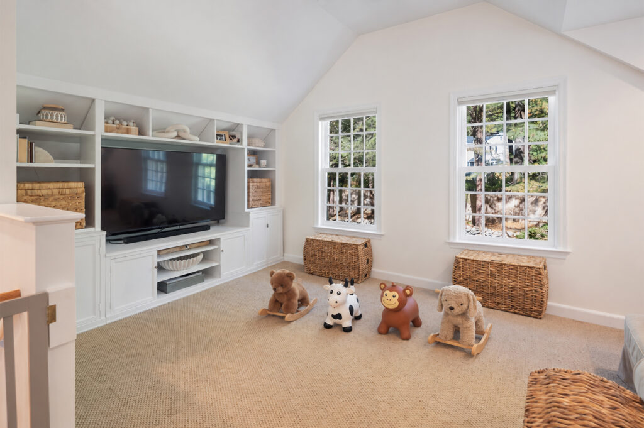
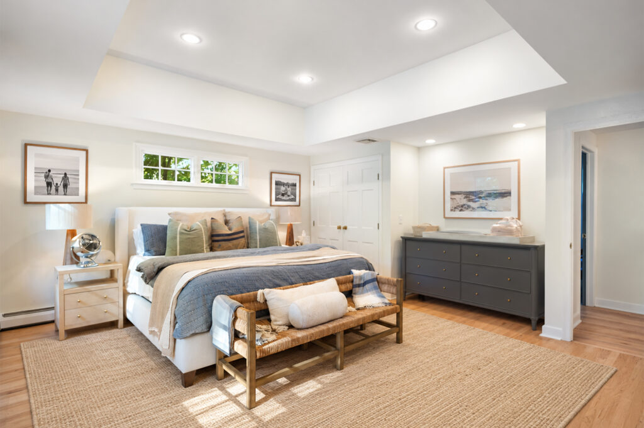
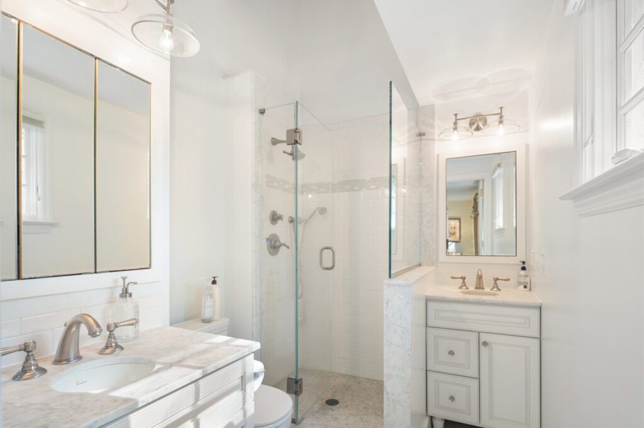
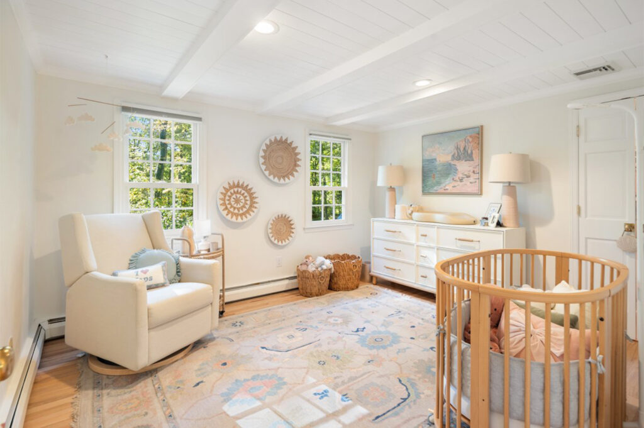
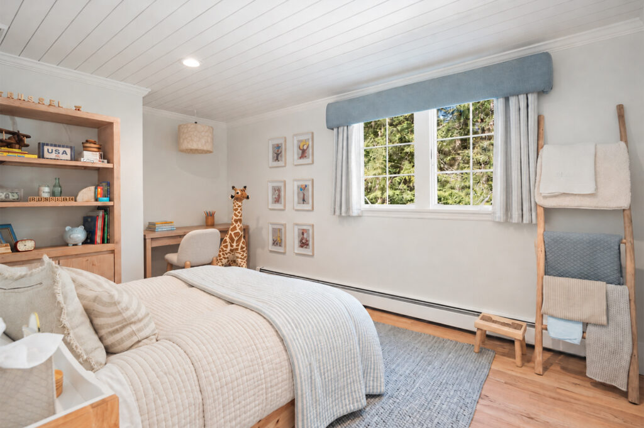
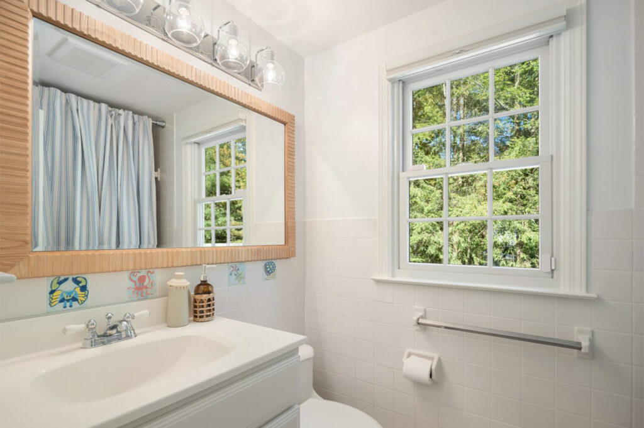
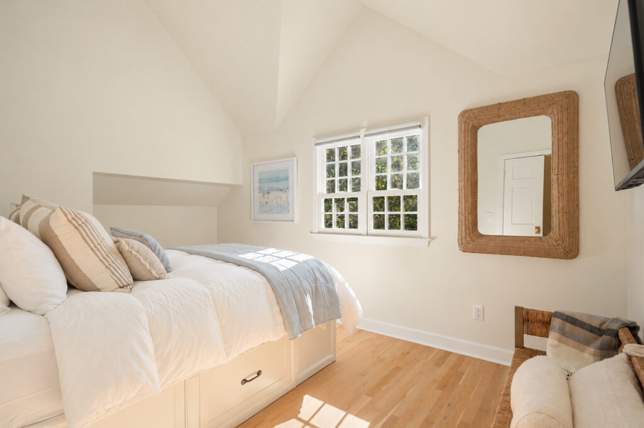
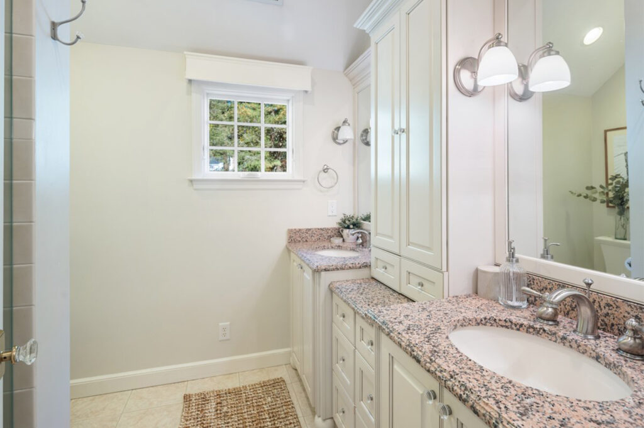
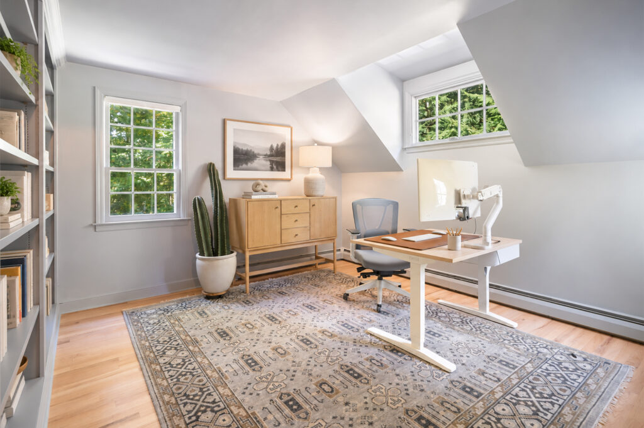
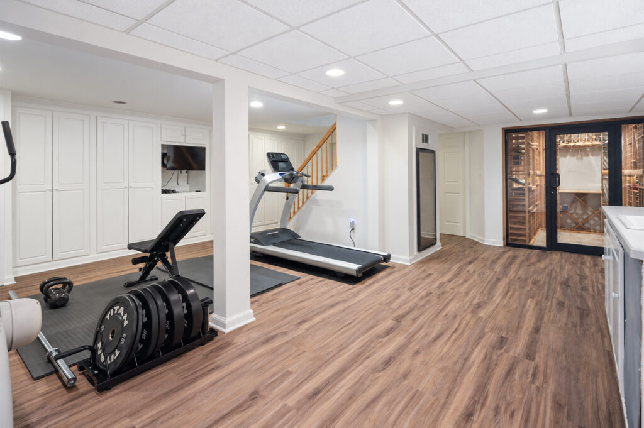
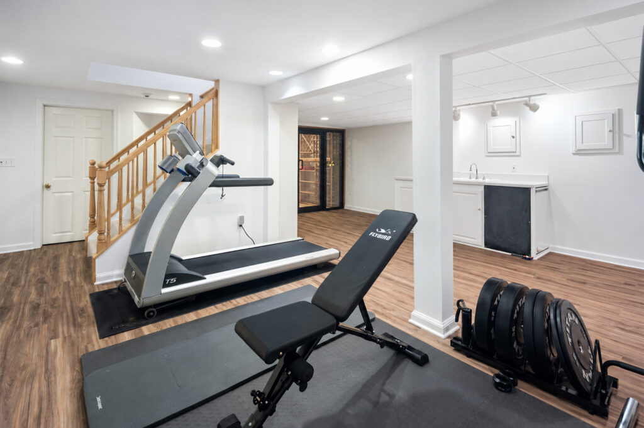
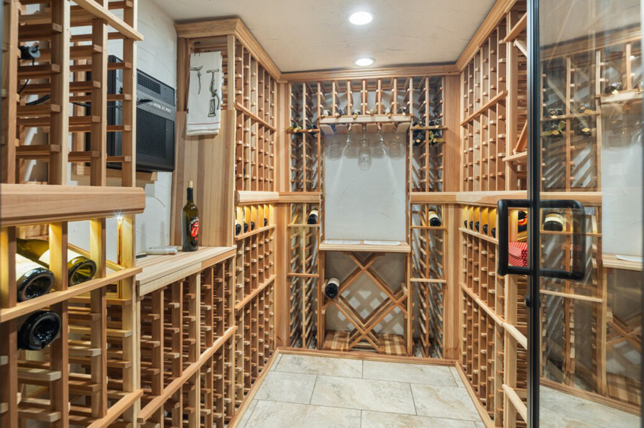
Upstairs, four generous bedrooms, three full baths, a versatile fifth room, and a spectacular bonus room above the garage offer exceptional flexibility. The finished lower-level features recreation and fitness spaces, plus an impressive temperature-controlled wine cellar. A walk-up attic provides ample storage and third-floor expansion potential.
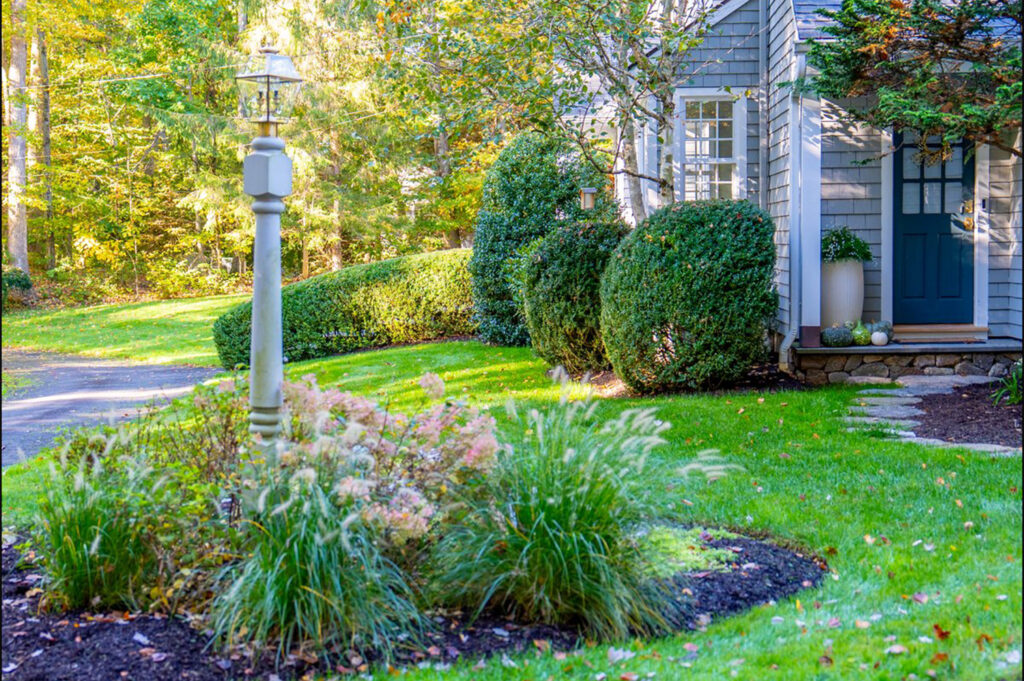
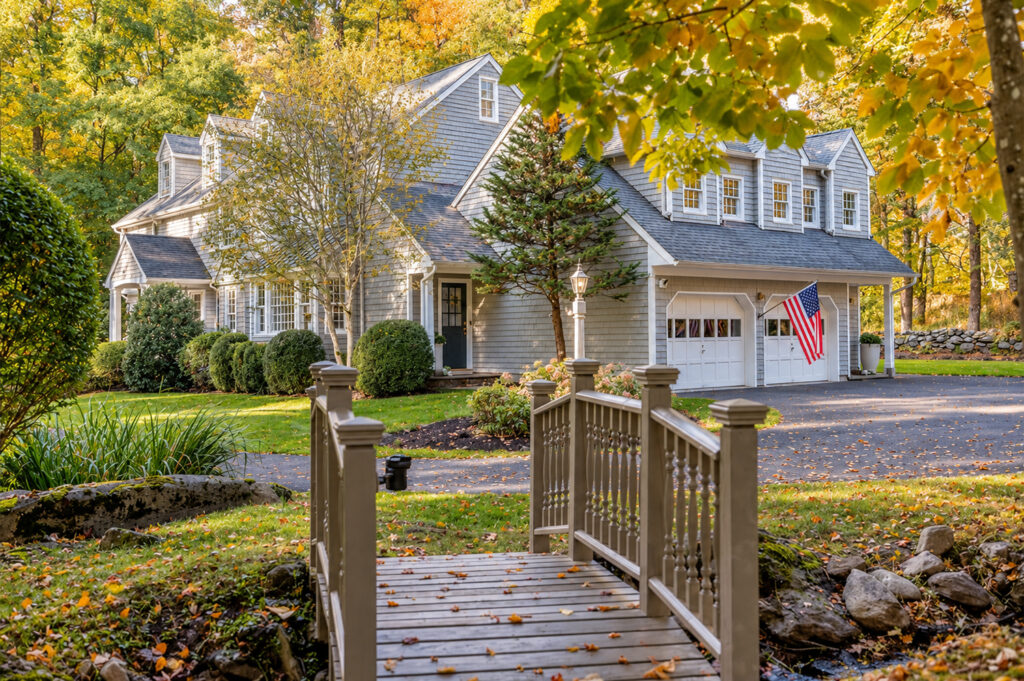
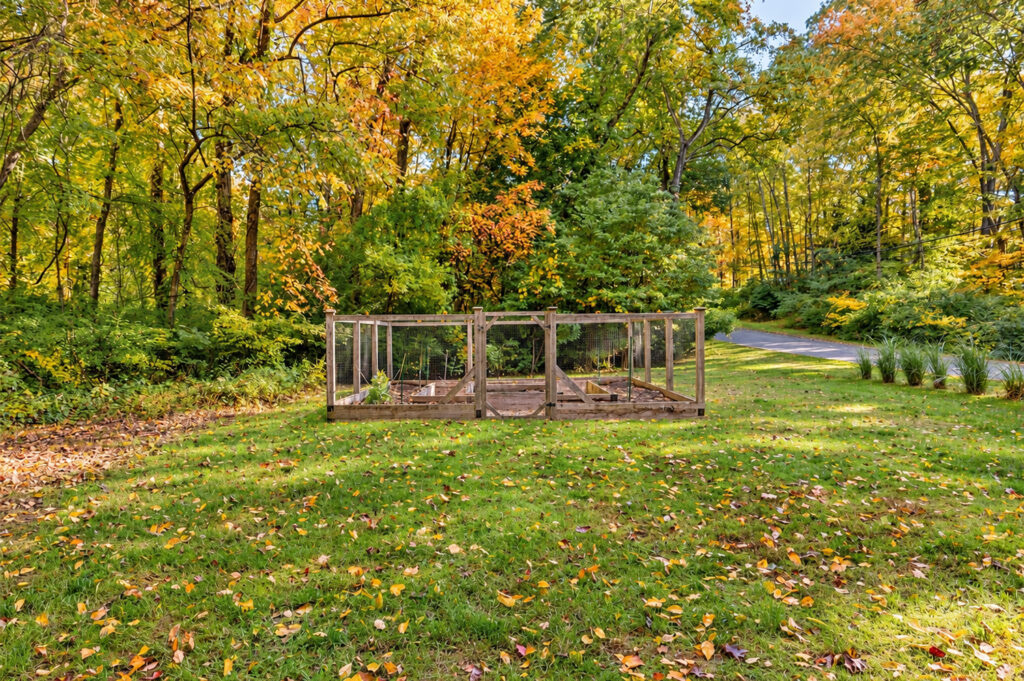
Outside, level lawns, a picturesque stream, and an expansive private driveway create a truly peaceful setting. A charming footbridge crosses the stream to a dedicated gardening area with raised beds. A whole-house generator and two-car garage complete this exceptional home, just minutes from Wilton Center, downtown Westport, and Metro-North.
Seller is open to offering a Buyer Broker Compensation.